One courtyard. A shaded pavilion beside it.
A walled limestone courtyard of 600 m² with an olive garden, and a covered pavilion of 200 m² with a solid roof and open sides. One event at a time, up to 200 standing or 120 seated.
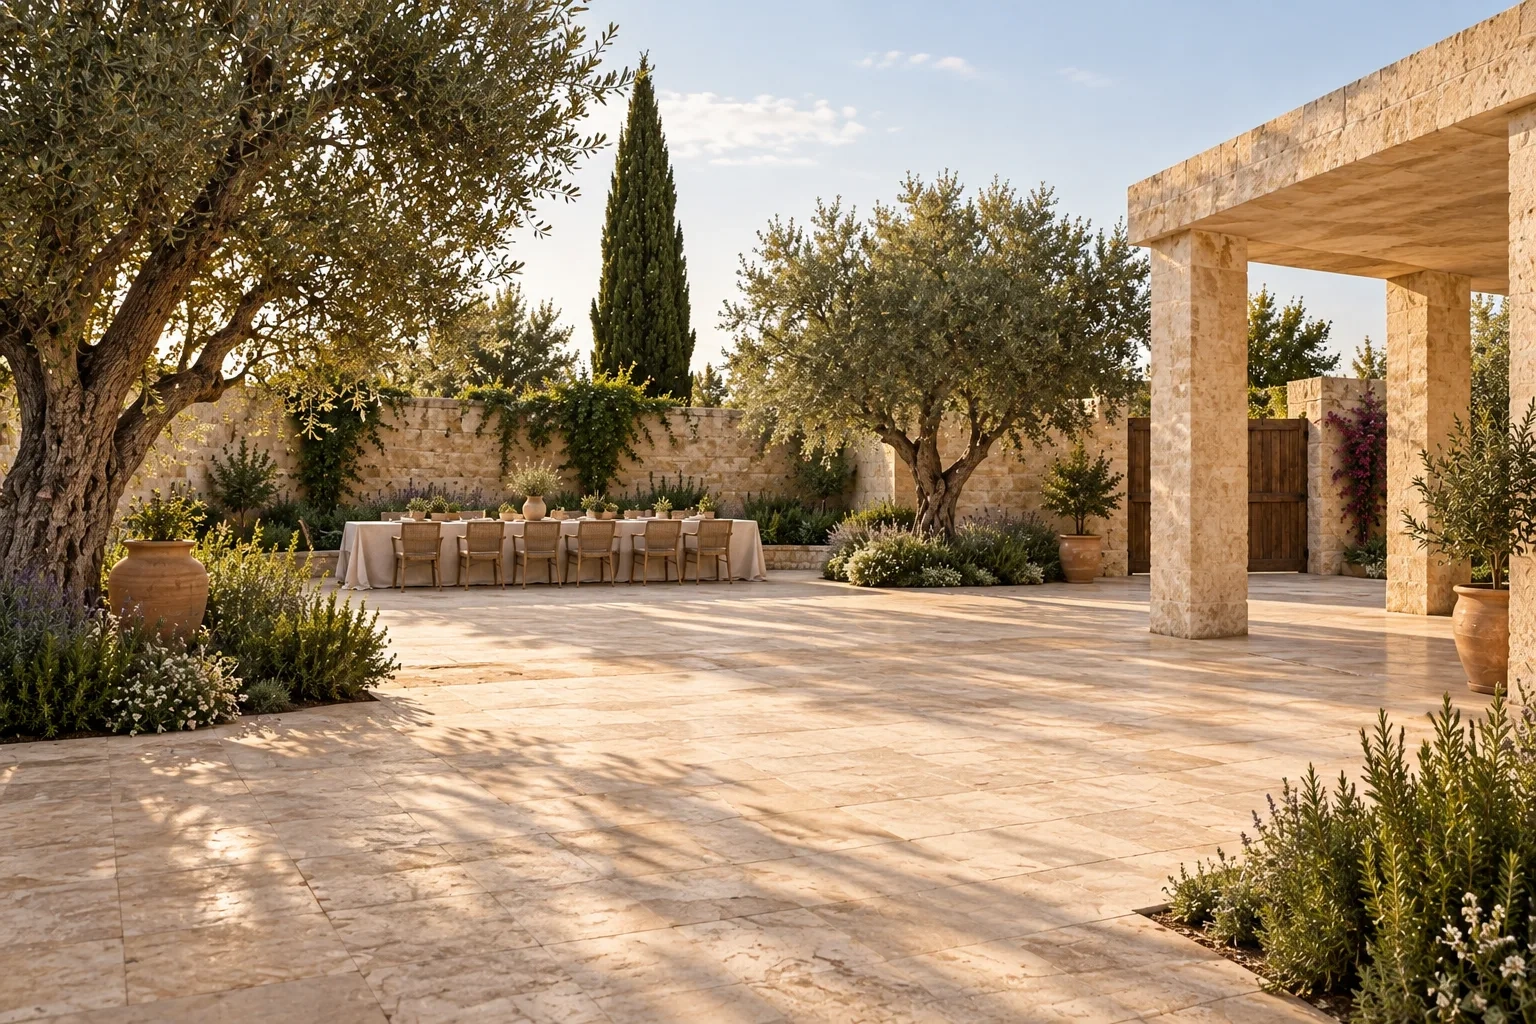
The courtyard
Open air, warm stone and room to move.
Olive beds line the walls and a stone sundial marks the centre. It takes a long dinner, a standing reception or a ceremony with an aisle, and it is where groups larger than the pavilion holds are planned.
- 120seated
- 200standing
- 150ceremony
“The coordinator walked us through the weather plan twice. On the day, nobody gave the sky a thought.”
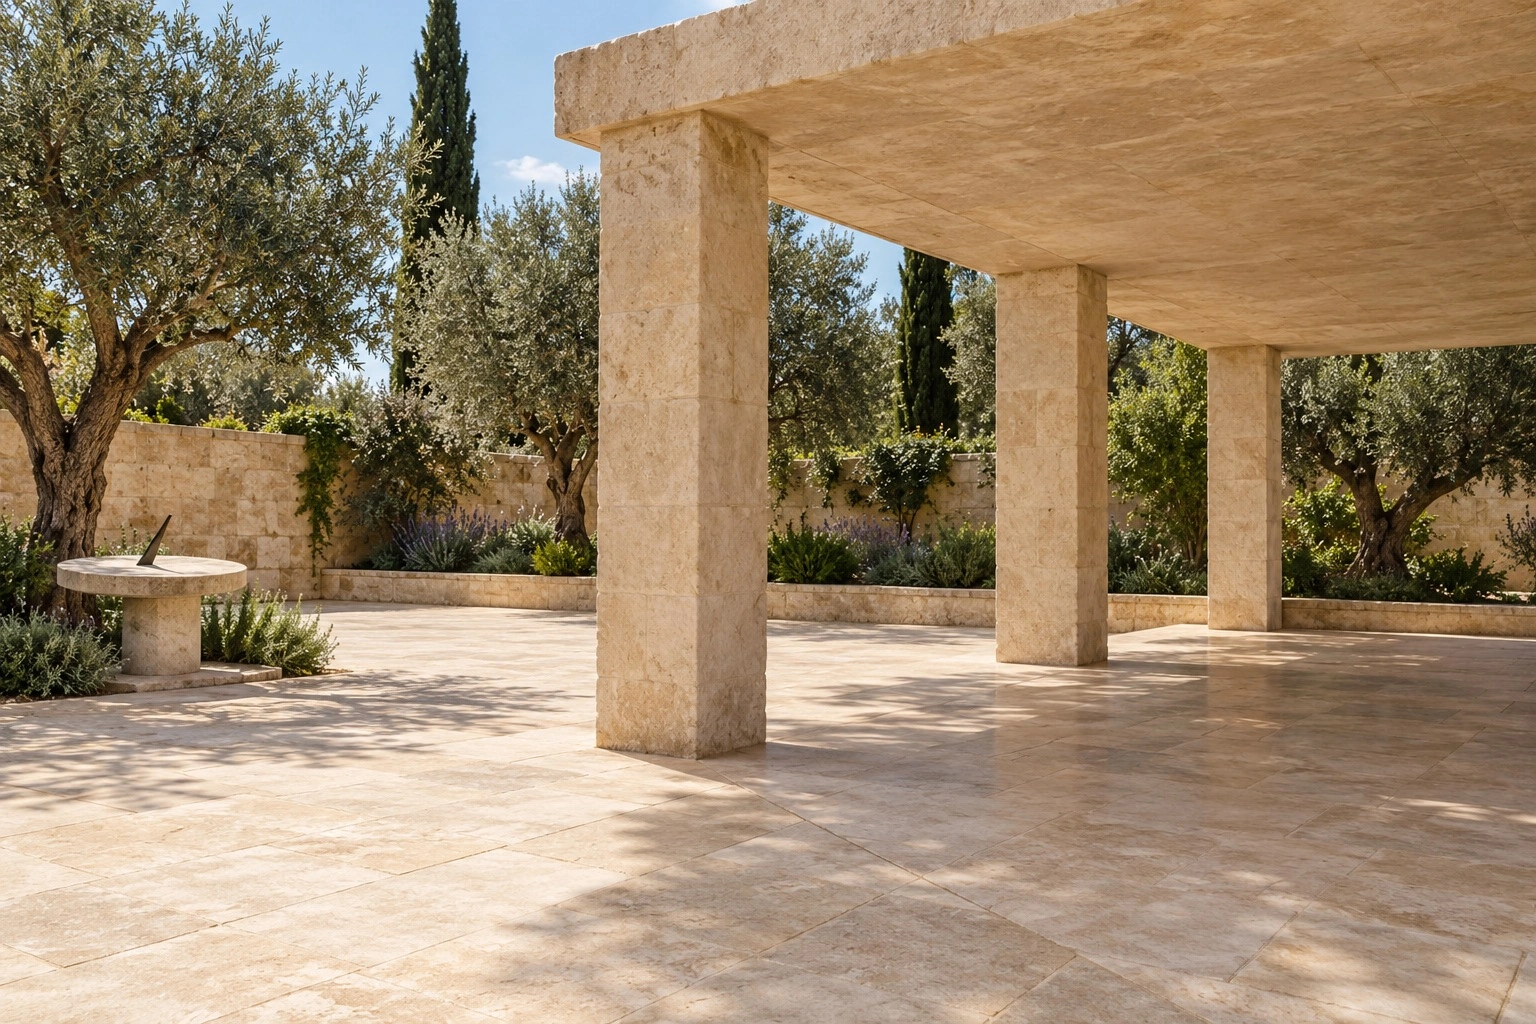
The pavilion
A solid roof with open sides.
The covered pavilion seats up to 80. The roof gives shade and cover from rain; the open sides still let wind and weather in, so it is not an enclosed storm refuge even when your guest count fits.
- 80seated
- 120standing
- 100ceremony
“Forty of us had coffee under the pavilion and lunch in the courtyard. The running order held all day.”
Reviews on this demo are written by Vulpesco.
The pavilion in detailCapacity
Choose one arrangement for the day.
Our drawings show sample arrangements. We agree the working layout and access routes with you before the event.
| Space | Seated | Standing | Ceremony |
|---|---|---|---|
| Courtyard | 120 | 200 | 150 |
| Pavilion | 80 | 120 | 100 |
Alternatives, not totals: one event uses one arrangement. Above the pavilion figures, the plan moves to the open courtyard.
Plan my event
Will eighty fit under the roof?
Pick a sample event and see which space takes it, the layout we would start from and what the venue part costs.
Fri–Sun is Friday to Sunday; Mon–Thu is Monday to Thursday. Set every detail yourself in the full planner.
Open the full planner80 guests; seated meal; Courtyard layout 2; 10 schematic tables; covered capacity 80.
Illustrative layout. Furniture marks show arrangement, not a certified seating or evacuation plan. Not to scale.
Within the pavilion’s sample capacity of 80 seated. Its open sides still require an agreed weather plan.
Prefer to plan with your own assistant? Use Copy the prompt on the full planner.
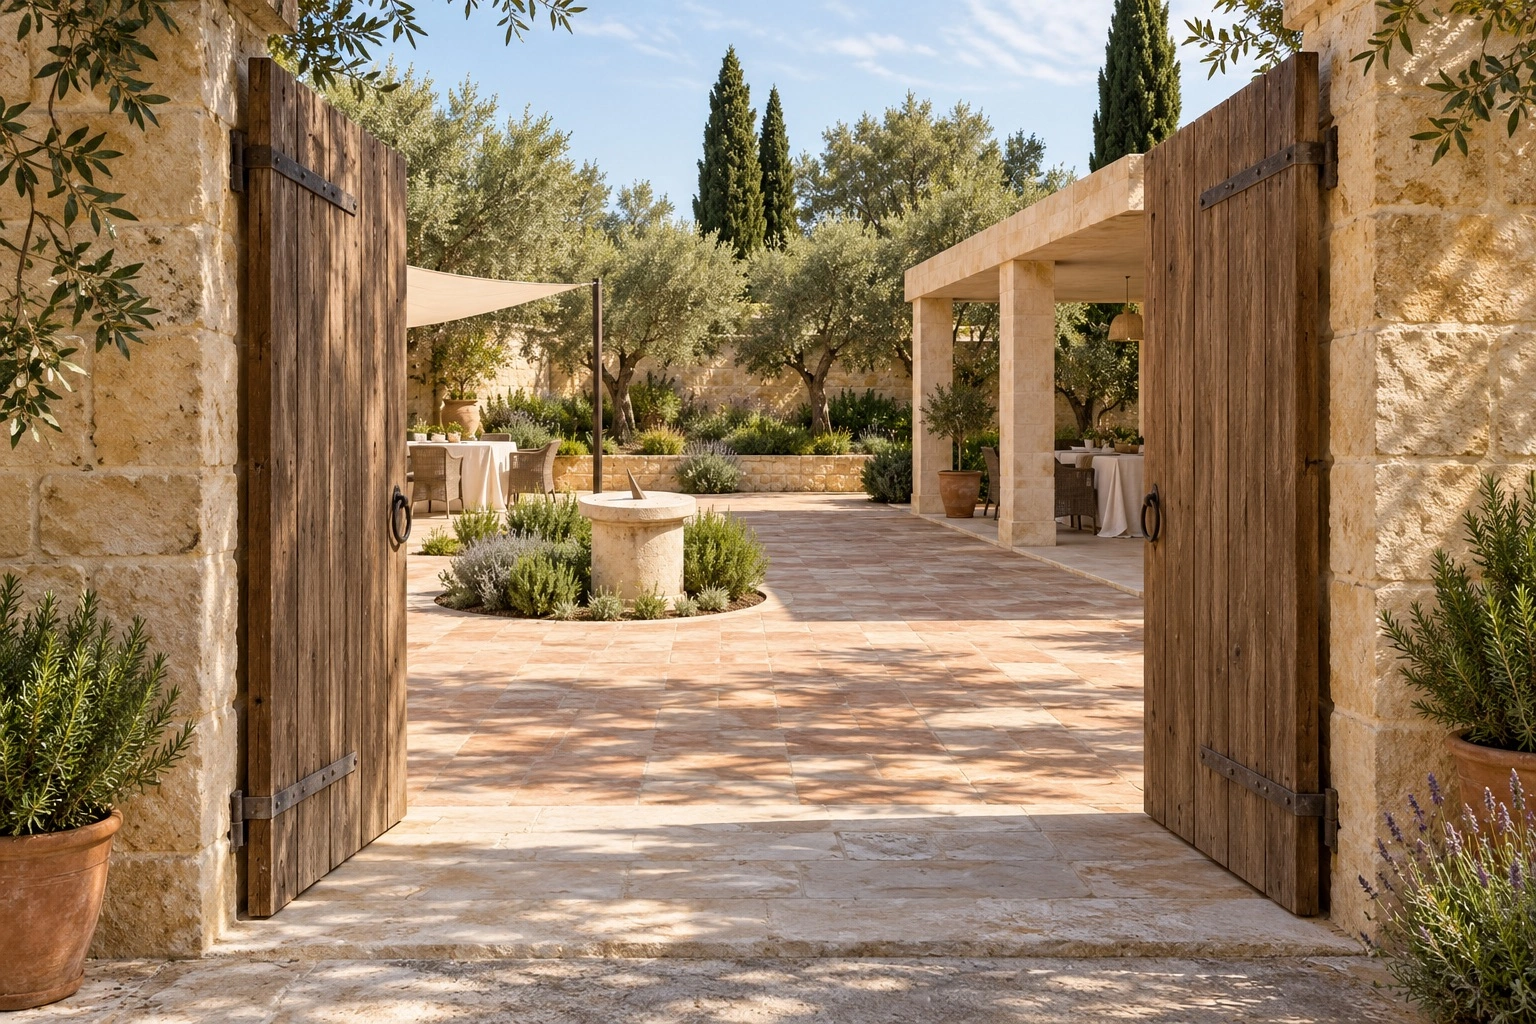
Arrival and access
Everyone comes in through the gate.
- Step-free arrivalFrom the gate into the courtyard and across to the pavilion.
- Firm pavingStone throughout the guest areas, with the olive beds kept to the edges.
- Accessible WC and a quieter roomFor anyone who needs a rest away from the music.
Tell us who needs step-free routes or seating near the entrance. We confirm widths and turning space with you at a viewing.
Come and stand in it.
Viewings run Tuesday to Saturday, 10:00 to 17:00. Send a date request and we reply with what is free and a time to visit.