The courtyard
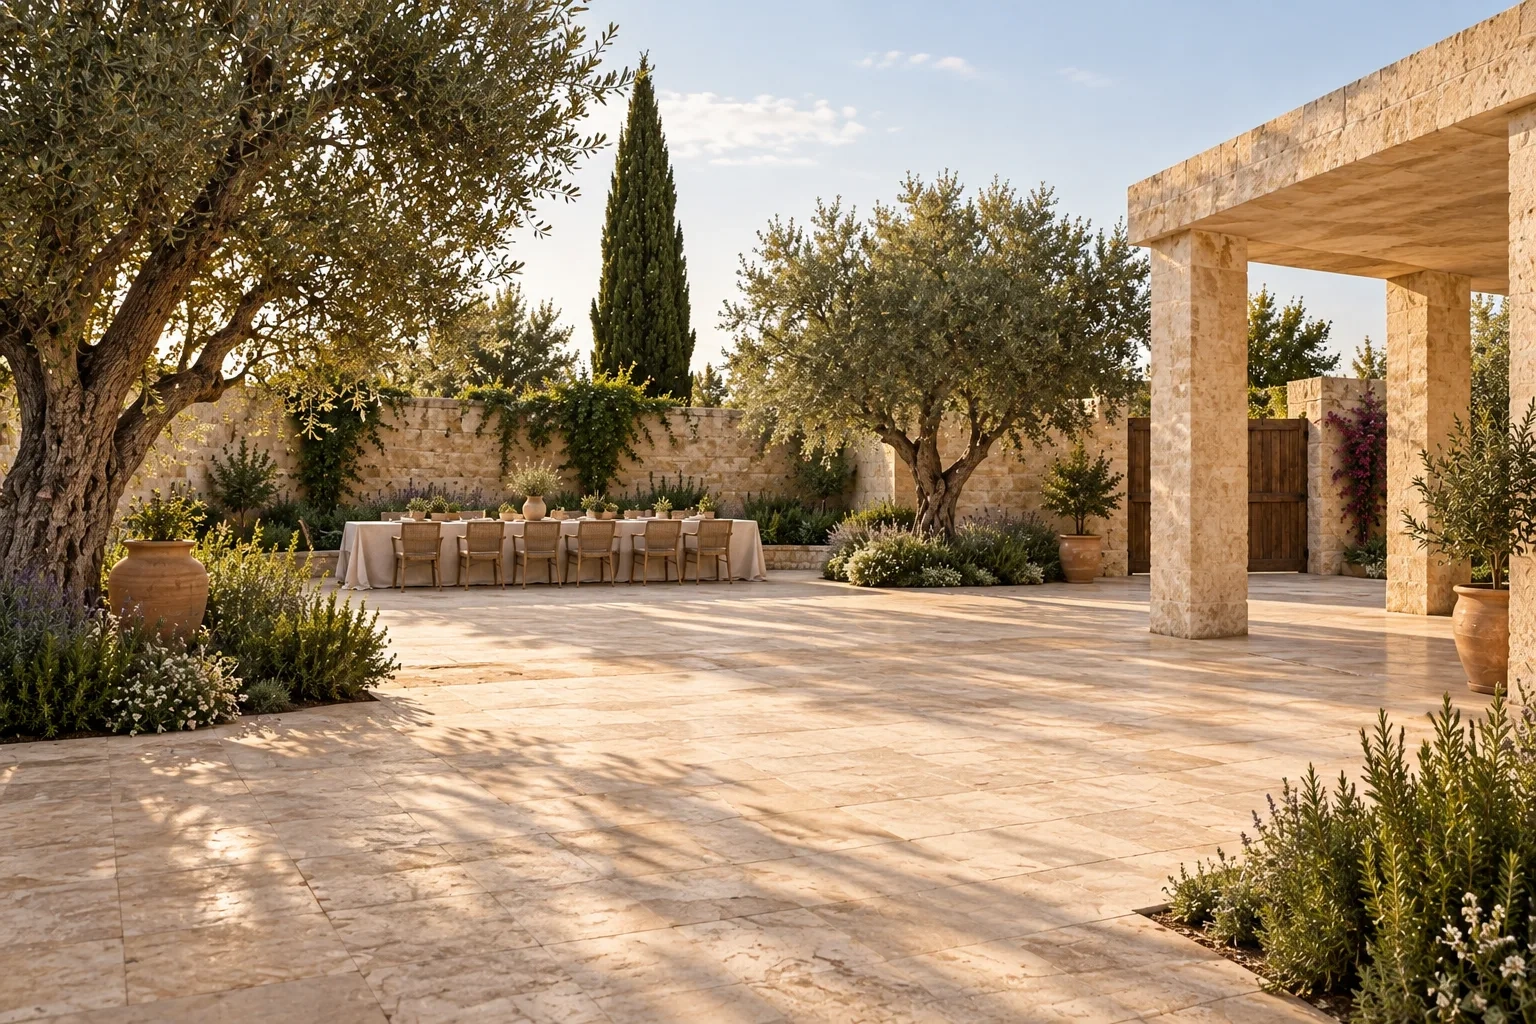
Our main gathering area. Olive beds line the walls and a stone sundial marks the centre.
The plan
Room for a long table, or for everyone to mingle.
Our drawings show sample arrangements. We agree the working layout and access routes with you before the event.
We could see what changed when we moved from a meal to a reception.
120 seated · 200 standing · 150 ceremony
The pavilion beside it: 80 seated · 120 standing · 100 ceremony.
Sample capacities. Alternative arrangements, not additive: one event uses one arrangement.
Up close
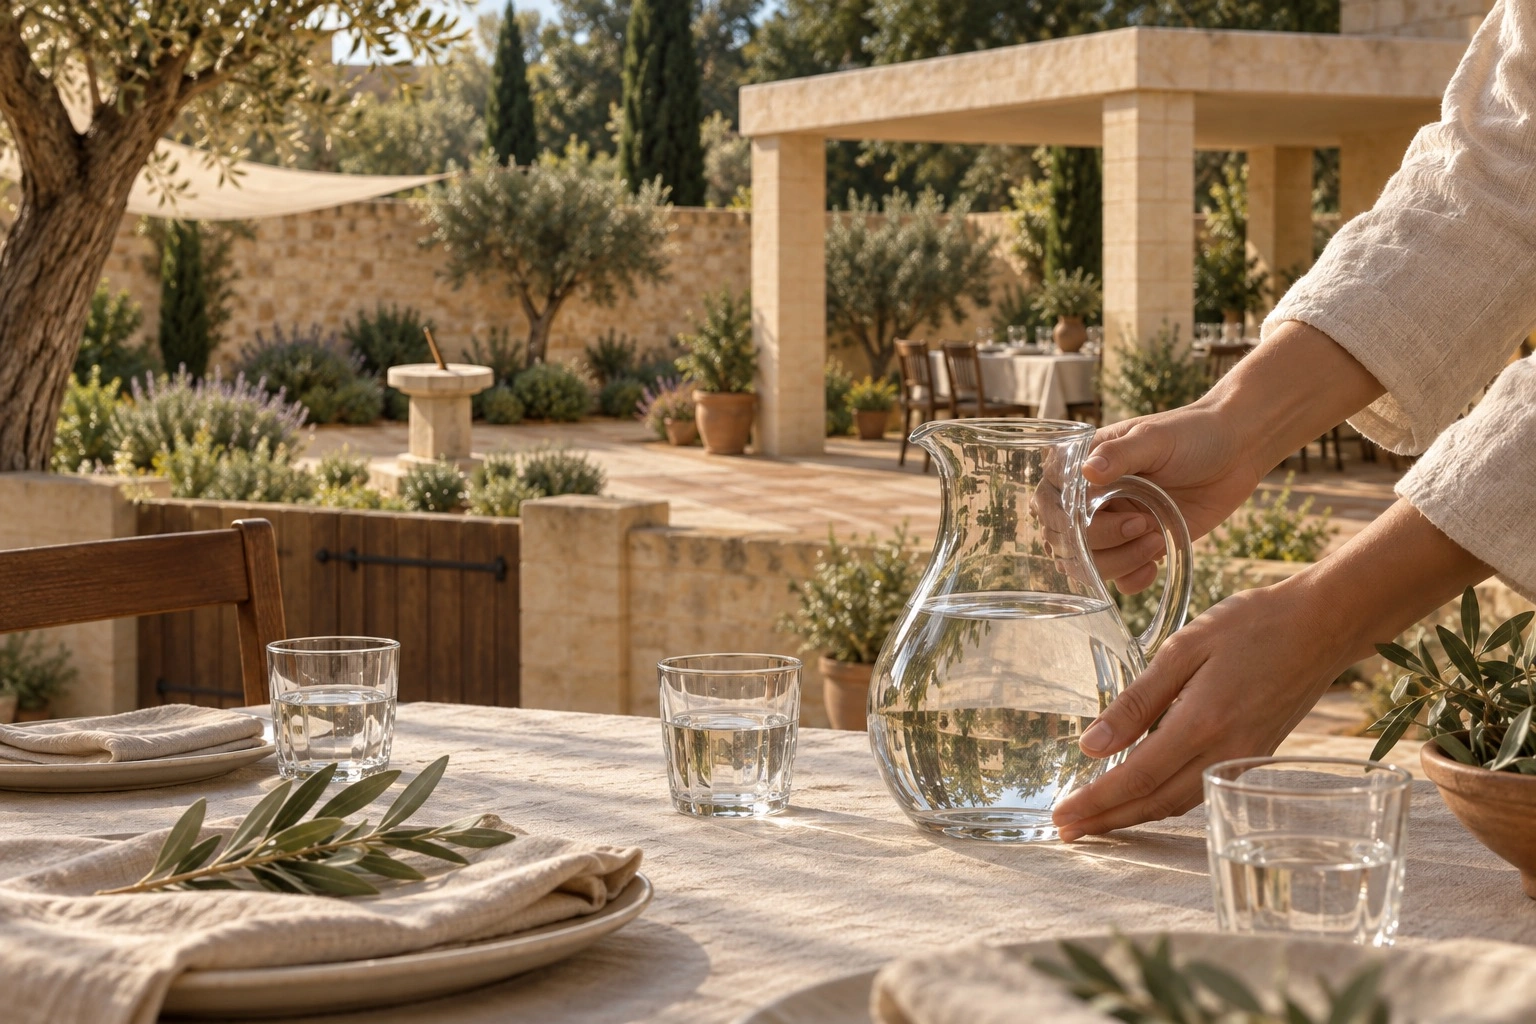
Stone underfoot, olives along the walls.
Plan my event
Will eighty fit under the roof?
A seated dinner for 80 on a June weekend: the courtyard plan we would start from and what the venue part costs. The covered pavilion seats up to 80, so this group also fits under the roof, with a weather plan still agreed.
Fri–Sun is Friday to Sunday; Mon–Thu is Monday to Thursday. Set every detail yourself in the full planner.
Open the full planner80 guests; seated meal; Courtyard layout 2; 10 schematic tables; covered capacity 80.
Illustrative layout. Furniture marks show arrangement, not a certified seating or evacuation plan. Not to scale.
Within the pavilion’s sample capacity of 80 seated. Its open sides still require an agreed weather plan.
Prefer to plan with your own assistant? Use Copy the prompt on the full planner.
Layout bands
Three sizes of plan for each format.
The planner picks one of these sample arrangements from your guest count. Groups larger than the pavilion holds are planned in the open courtyard.
Seated meal
- 20–40guestsLayout 1 · up to 5 tables
- 41–80guestsLayout 2 · up to 10 tables
- 81–120guestsLayout 3 · 15 tables, open air
Standing reception
- 20–60guestsLayout 1 · gathering points
- 61–120guestsLayout 2 · gathering points
- 121–200guestsLayout 3 · courtyard only
Ceremony
- 20–50guestsLayout 1 · up to 5 rows
- 51–100guestsLayout 2 · up to 10 rows
- 101–150guestsLayout 3 · courtyard only
Weather
Agree the alternative before you choose the date.
A roof provides cover. Open sides still let weather in. The open-sided pavilion is not an enclosed storm refuge, even when the guest count fits. The shade sail is decorative and is not a rain plan.
For a summer event, plan later timing, shaded waiting and drinking water. From autumn to spring, plan for thunderstorms as well as rain.
Read the weather guideMoving around
Tell us how your guests need to move.
In this sample venue the main arrival is step-free, with firm paving, an accessible WC and a quieter waiting room. A real venue would confirm widths, gradients and turning space on a viewing.
- Who needs step-free routes or seating close to the entrance?
- Will anyone need a quiet place to rest during the event?
- Where should suppliers load in so guest routes stay clear?
Questions about the courtyard
Before you plan around it.
Can we use the courtyard and the pavilion together?
One event uses one arrangement. A ceremony under the pavilion followed by dinner in the courtyard is possible, and the changeover is quoted separately in writing.
Is there shade in summer?
Olive trees and the pavilion roof give some shade. A decorative sail covers one corner. For July and August we suggest later timings, shaded waiting and plenty of drinking water.
How many can stand in the courtyard?
Up to 200 at a standing reception in this sample. Above 120 standing there is no covered alternative, so agree a weather plan before you choose a date.
A related example
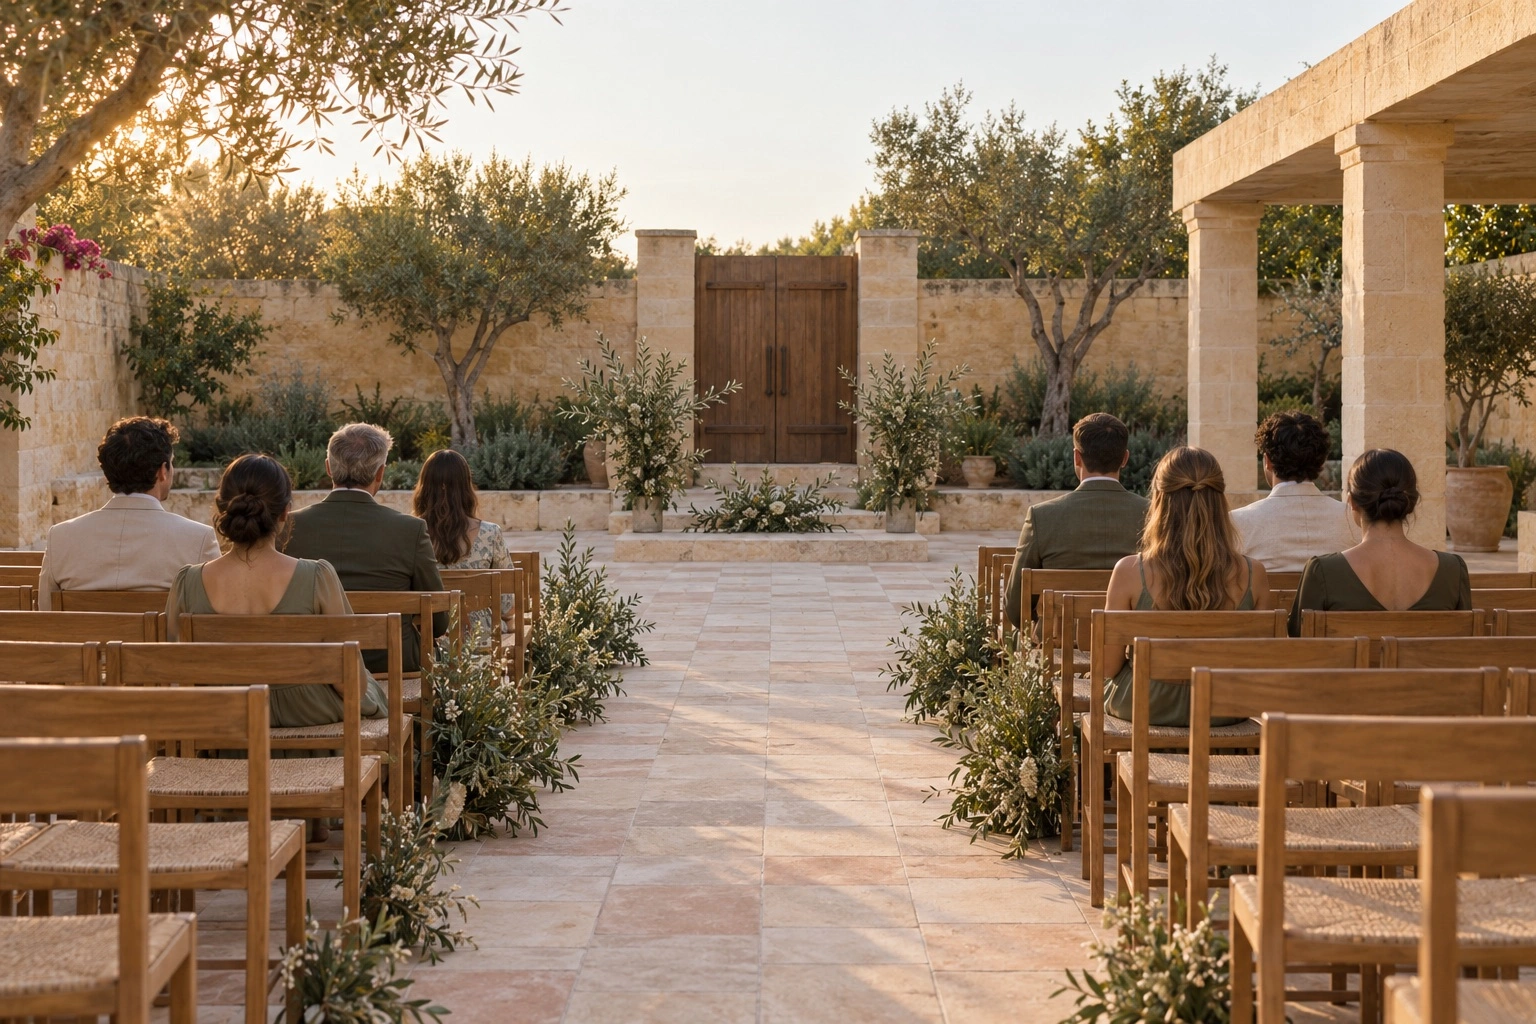
A wedding for 96, ceremony to dinner
A symbolic ceremony under the pavilion, then dinner at long tables in the courtyard, with the changeover planned in writing.
How a wedding day runs hereAlso at Ternshade Court
- Both spacesCapacities side by side, arrival and access.
- The pavilionSolid roof, open sides, up to 80 seated.
- Where everything isThe gate, the supplier route and the two spaces on one plan.
See it at a viewing.
Viewings run Tuesday to Saturday, 10:00 to 17:00, by appointment. Send a date request and we reply with what is free and a time to visit. A request does not hold a date.